


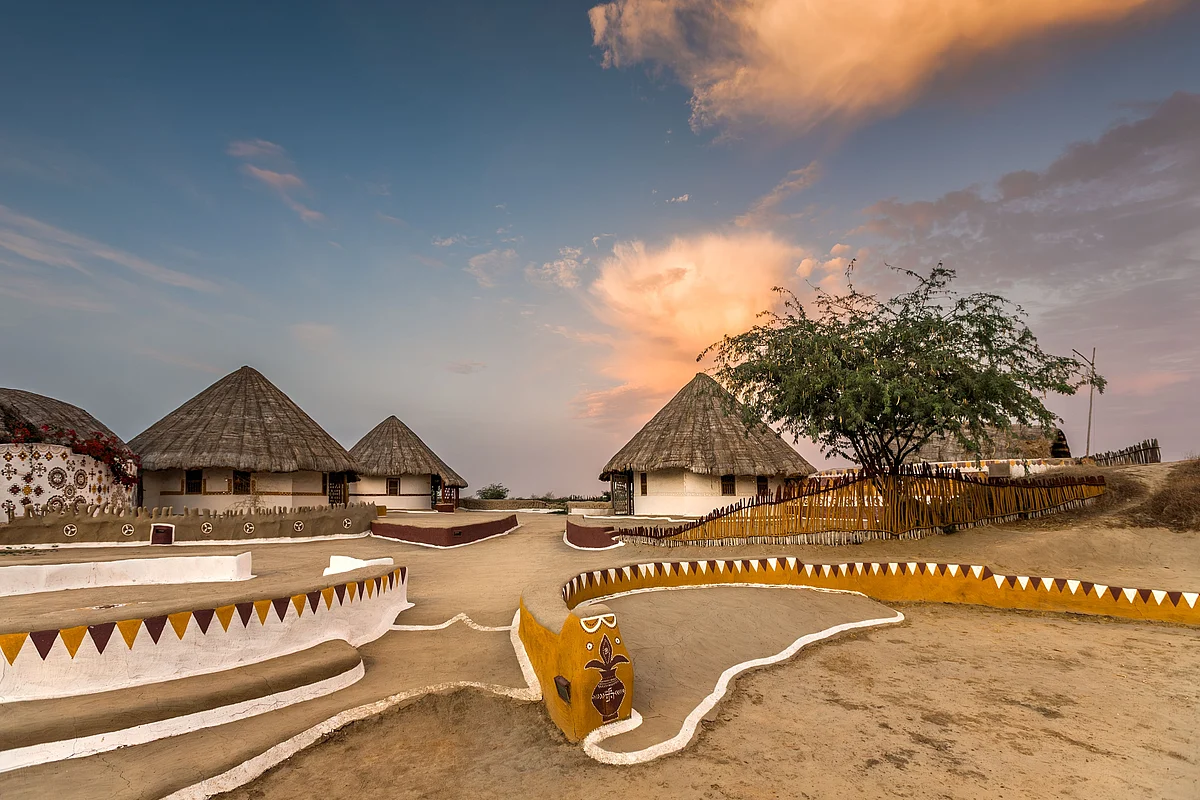
In the salt-swept landscape of Kutch, where the earth has a long history of shifting beneath people's feet, some of the region's most enduring homes are also its simplest. Known as bhungas, these traditional circular dwellings, with their thick earthen walls and conical roofs, have stood through generations of harsh summers, powerful winds and devastating earthquakes. Built using mud, bamboo, timber, grass, and other locally available materials, they are an expression of an architectural intelligence shaped by the landscape and the communities that inhabit it.
Their resilience became particularly evident during the devastating earthquake of January 26, 2001. While large parts of Gujarat suffered extensive destruction, traditional bhungas in several villages of Kutch performed remarkably well compared with many conventional masonry structures. Their survival offered a compelling lesson in how earthquake-resistant architecture does not necessarily have to depend on concrete and steel. Sometimes, the answer lies in building with an intimate understanding of the land. This is the story of how an indigenous building tradition evolved into an example of disaster-resilient architecture, and why preserving it matters beyond its architectural ingenuity.
Why The Circular Form Matters
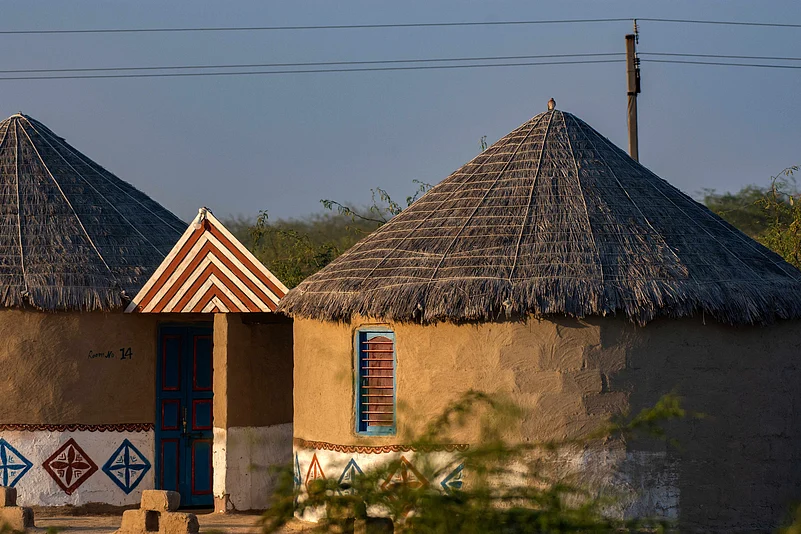

The most striking feature of a bhunga is its circular footprint. Unlike conventional rectangular buildings, which have corners where earthquake-induced stresses can concentrate, a circular structure has a continuous wall with no sharp junctions. When seismic waves cause the ground to move sideways, the curved walls distribute the resulting forces around the structure rather than allowing them to accumulate at vulnerable corners. Structural engineers describe this as shell action. The circular walls work together as a continuous structural form, offering considerable resistance to lateral forces. The low, compact, single-storey design further contributes to stability.
The roof is another important part of the equation. Traditionally constructed using bamboo, timber, branches, straw and grass, the conical roof is considerably lighter than the reinforced concrete slabs found in many modern buildings. This matters because heavier roofs generate greater inertial forces when the ground shakes. The lighter, more flexible materials used in bhungas are better equipped to accommodate movement, reducing the risk of catastrophic collapse.
There is also a practical advantage to the thickness of the walls. Built using mud, adobe, stone or combinations of these materials, they provide substantial thermal insulation. In a region where summer temperatures can climb considerably, the walls help keep interiors cool during the day and retain warmth when temperatures drop at night. The small number of openings, usually a doorway and a couple of windows, also helps regulate the indoor environment. In this way, the bhunga is not simply an earthquake-conscious dwelling. It is an example of architecture that responds to several environmental challenges at once.
A Lesson From The 2001 Bhuj Earthquake
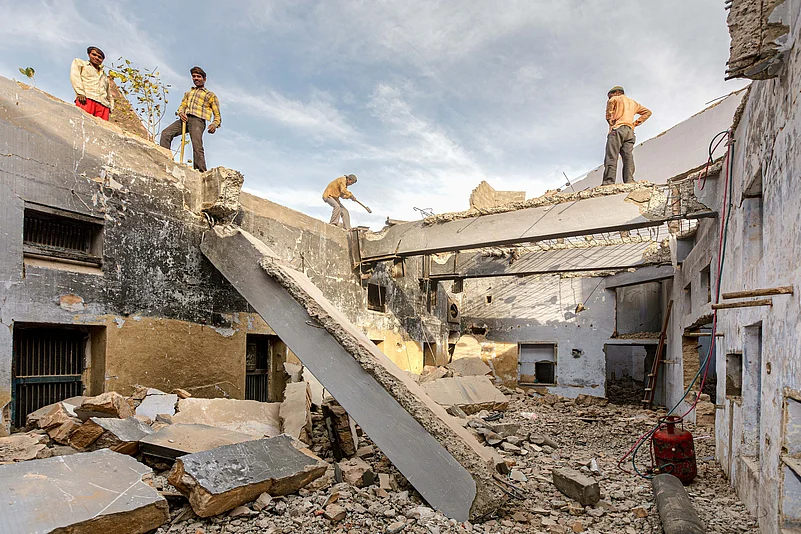
On January 26, 2001, a powerful earthquake struck Gujarat, with its epicentre in the Kutch region. Measuring 7.7 in magnitude, the earthquake caused widespread destruction. Thousands of people lost their lives, and more than a million houses across the state were damaged or destroyed. Kutch, one of the worst-affected districts, witnessed extensive structural failures. Amid the devastation, the performance of traditional bhungas drew considerable attention. In several rural settlements, these circular homes remained standing while neighbouring masonry and concrete structures suffered severe damage.
Reports from Nanatunda Navavaas, a village in Kutch, described how all 84 bhungas in the settlement had survived the earthquake, while some of the newer cement-and-concrete houses had crumbled. The report offered an early glimpse into the value of building traditions that had evolved through generations of living in a seismically active landscape. However, it is important not to mistake resilience for invulnerability. Engineering assessments did record damage to some bhungas. Research found that the principal causes of damage included the failure of the central roof-supporting post and the roof itself, after which walls could collapse outwards. Poor construction and inadequate maintenance could also compromise their performance. What the earthquake demonstrated was not that every traditional mud house was indestructible, but that certain indigenous building principles could perform remarkably well under seismic stress. The experience also challenged the assumption that modern materials automatically make a building safer.
Rebuilding With Traditional Wisdom
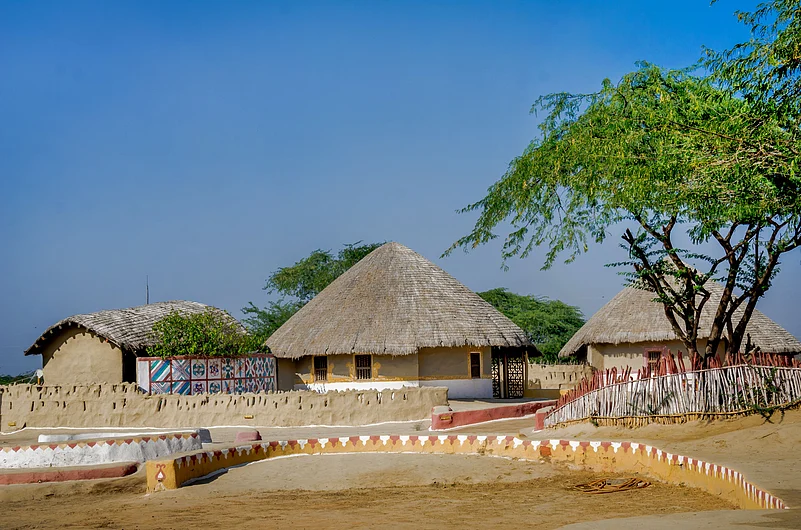
The earthquake prompted a rethink of how communities in Kutch could rebuild their homes without abandoning the architectural traditions that had served them for generations. Among the organisations involved in this process was the Hunnarshala Foundation, which worked alongside local communities, artisans, architects, and engineers to bring traditional building practices into post-disaster reconstruction. Rather than simply recreating older structures, the approach combined indigenous knowledge with contemporary engineering. Reconstructed bhungas retained their circular layouts and locally familiar materials, while improvements were introduced to strengthen vulnerable elements, particularly the connections between the roof and walls. These adaptations also helped improve their resistance to other environmental hazards, including cyclones.
Equally important was the emphasis on community participation. Instead of treating reconstruction as a process entirely directed by outside contractors, the approach encouraged families to take an active role in decisions about their homes. Local artisans and craftspeople were involved in the building process, allowing traditional skills to remain relevant while creating opportunities for livelihoods. It was a distinction worth making: rebuilding was not simply about putting roofs over people's heads, but about ensuring that the process respected the knowledge, identities and aspirations of those who lived there. The experience showed how traditional architecture could evolve without losing its cultural and environmental relevance.
More Than An Earthquake-Resistant Home
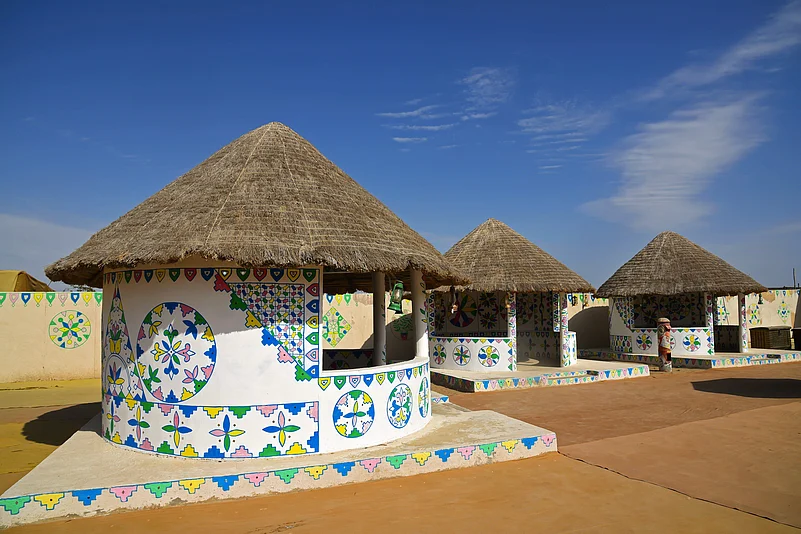
To understand the bhunga fully, one must look beyond its structural ingenuity. These homes are also repositories of Kutch's living craft traditions. Their interiors often feature Lipan Kaam, an intricate form of mud-relief work in which artisans create raised patterns using a mixture of mud and other natural materials, frequently embellishing them with small mirrors. The craft is closely associated with the Meghwal community, whose artistic traditions have long been reflected in the architecture of their homes. Niches, built-in shelves and carefully decorated interiors reveal how the bhunga accommodates everyday domestic life while serving as an expression of cultural identity. Its architecture is inseparable from the skills of the people who build, maintain and adorn it.
For travellers, spending a night in a bhunga offers a different way of experiencing Kutch. Beyond the appeal of its distinctive architecture, it provides an opportunity to understand the relationship between the region's landscape, its building traditions and its communities. Choosing locally managed stays, engaging with artisans and purchasing crafts directly from their makers can help ensure that tourism supports the people responsible for keeping these traditions alive.
The Future Of Building With The Land
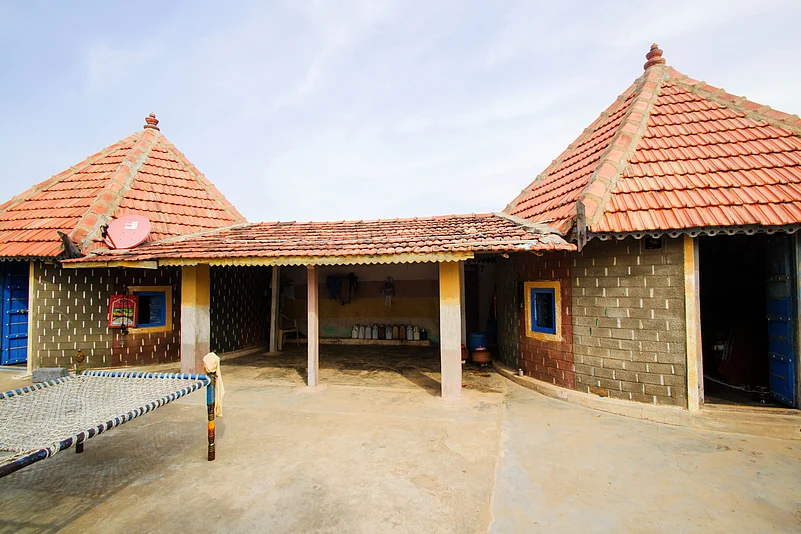
At a time when climate-responsive and disaster-resilient architecture is increasingly part of conversations around sustainable development, the bhunga offers a lesson worth revisiting. Its circular walls, lightweight roof, locally sourced materials and compact proportions emerged not from architectural fashion, but from generations of observation, experimentation and adaptation.
Its story also reminds us that traditional architecture should not be preserved merely as a picturesque remnant of the past. It must remain a living practice, supported by the artisans, builders and communities who understand its intricacies. Indigenous construction methods need not compete with modern engineering; the two can inform and strengthen each other. The bhunga's greatest lesson, perhaps, is that resilience begins with paying attention to the place one builds in. In Kutch, where the ground has shifted more than once, these humble circular homes have shown how architecture can learn to move with nature rather than attempt to overpower it.
FAQs
1. What are bhunga houses?
Bhunga houses are traditional circular dwellings found in the Kutch region of Gujarat. Built using mud, bamboo, timber and grass, they are known for their distinctive conical roofs and thick earthen walls.
2. Why are bhunga houses earthquake-resistant?
Their circular structure distributes seismic forces more evenly, while their lightweight roofs and compact, single-storey designs help reduce the risk of structural damage during earthquakes.
3. How did bhunga houses perform during the 2001 Gujarat earthquake?
Several traditional bhungas in Kutch survived the devastating 2001 earthquake with comparatively little damage, while many conventional masonry structures collapsed. Their performance highlighted the value of indigenous construction techniques.
4. What materials are used to build bhunga houses?
Traditional bhungas use locally available materials such as mud, adobe, bamboo, timber, grass and straw. These materials also provide natural insulation against Kutch's extreme temperatures.
5. Where can travellers experience traditional bhunga houses in Kutch?
Travellers can experience bhunga-style accommodation at community-managed properties such as Shaam-e-Sarhad Village Resort in Hodka, which showcases local architecture, crafts, food and hospitality.